Free Rental Service
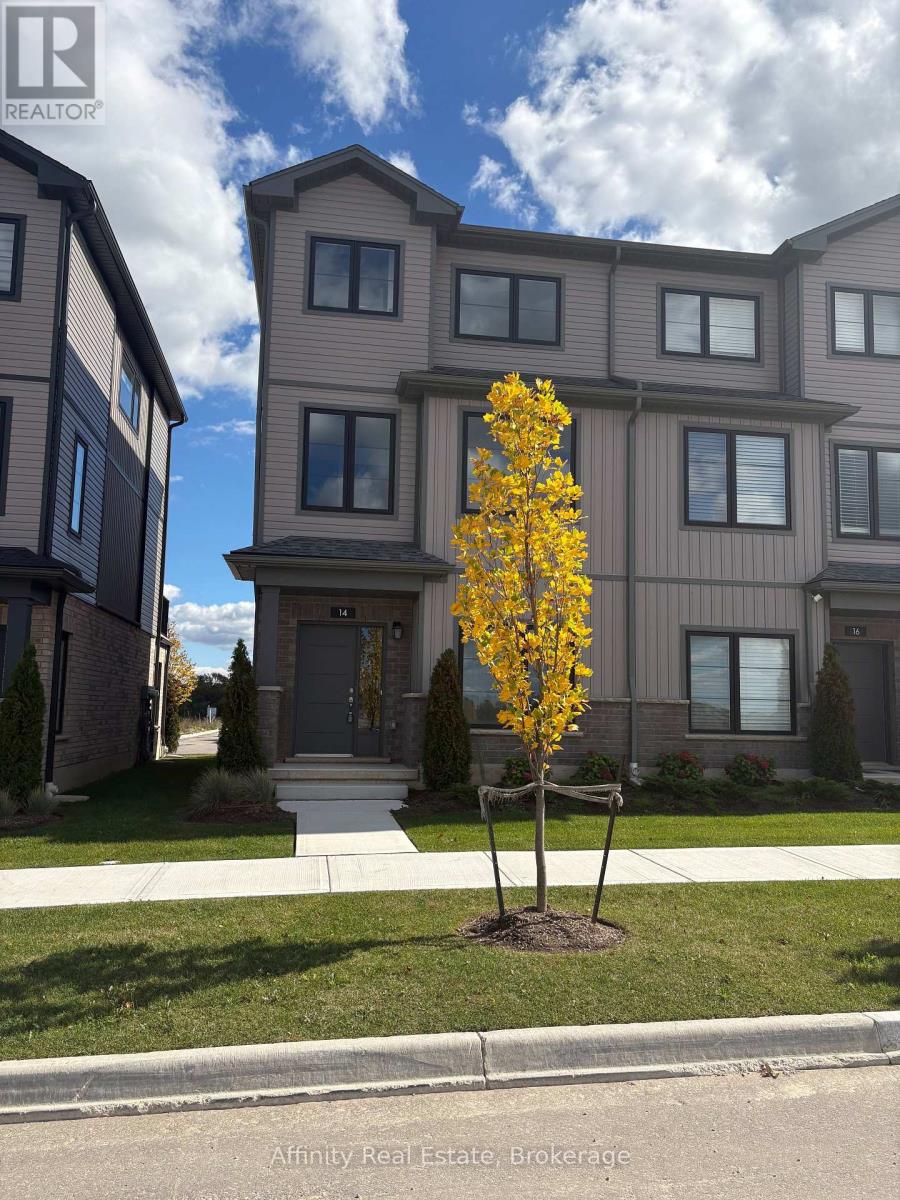
14 BALLADRY Boulevard, Stratford — available at $2,750/mo. Streamlined process, move in quickly. 100% free for tenants — we handle everything.
Discover the comfort and quality of this beautifully finished townhome in The Haven at Poet & Perth, crafted by Reid's Heritage Homes in one of Stratford's newest communities.This three-storey home offers approximately 1,599 sq. ft. of thoughtfully designed space, with 3 bedrooms, 3 full bathrooms, and a powder room. The main level greets you with a spacious foyer and a generous bedroom with its own 4-piece ensuite, a lovely private space for guests or a home office. Upstairs, the second level is where everyday life comes together: a bright, open-concept living and dining area with 9-foot ceilings and a walkout to a private outdoor patio. The kitchen is as practical as it is beautiful, with quartz countertops, sleek cabinetry, stainless steel appliances, plenty of storage, and a centre island that's perfect for morning coffee or casual meals. On the third floor, you'll find two well-appointed bedrooms, each with access to a full bathroom. The primary bedroom is a true retreat, with a walk-in closet, a stylish ensuite, and its own private balcony. Laundry on the bedroom level makes daily routines easy. With two balconies, plenty of natural light, and quality finishes throughout, this home is ready for you to settle in and enjoy. Parks, trails, local dining, everyday amenities, and Stratford's well-known theatre district are all close by, in a growing community with so much to offer. (id:60164)
| Room | Level | Dimensions |
|---|---|---|
| 4pc Bathroom | Third level | — |
| 3pc Bathroom | Third level | — |
| Laundry room | Third level | 2'10'' x 2'10'' |
| Bedroom | Third level | 9'5'' x 10'3'' |
| Primary Bedroom | Third level | 10'10'' x 10'3'' |
| 2pc Bathroom | Second level | — |
| Living room | Second level | 16'4'' x 13'8'' |
| Dining room | Second level | 10'2'' x 7'10'' |
| Kitchen | Second level | 11'10'' x 9'7'' |
| 4pc Bathroom | Main level | — |
| Bedroom | Main level | 9'5'' x 10'3'' |
Is 14 BALLADRY Boulevard a good fit for a growing family?+
With 3 bedrooms and 4 bathrooms (1599 sq ft), there's room for kids plus a guest room or home office. The 3-storey layout keeps living and sleeping areas separated.
What's the parking situation?+
This property includes 2 spaces — Attached Garage.
What are the ongoing costs beyond the mortgage?+
Budget for annual property taxes of $5,155, heating is forced air, natural gas. Always verify the latest figures with your agent before making an offer — these change yearly.
Built in 2025 — is this considered new?+
A 2025 build means modern building codes, likely better insulation and wiring than older homes. Ask if any major systems (roof, furnace, windows) have been replaced — even newer homes need maintenance.
How is the space laid out across floors?+
This is a 3-storey single family. The 3 bedrooms and 4 bathrooms are typically split with living areas on the main floor and bedrooms above — confirm the exact layout during a showing.
Does it have a basement, and is it finished?+
The listing describes the basement as: None. Confirm the finishing status during a showing — it affects both livable space and resale value.
Ask About This Property
Nearby Places
Searching nearby places…
Similar listings
 For Rent65 days5
 For Rent37 days41
 For Rent77 days18
 For Rent1 day2

The listing data above is provided under copyright by the Canadian Real Estate Association. While the information is considered reliable, its accuracy is not guaranteed by the Canadian Real Estate Association or getsetsold.ca. Neither getsetsold.ca nor its affiliates make any representations or warranties, express or implied, regarding the accuracy or completeness of the information presented here.